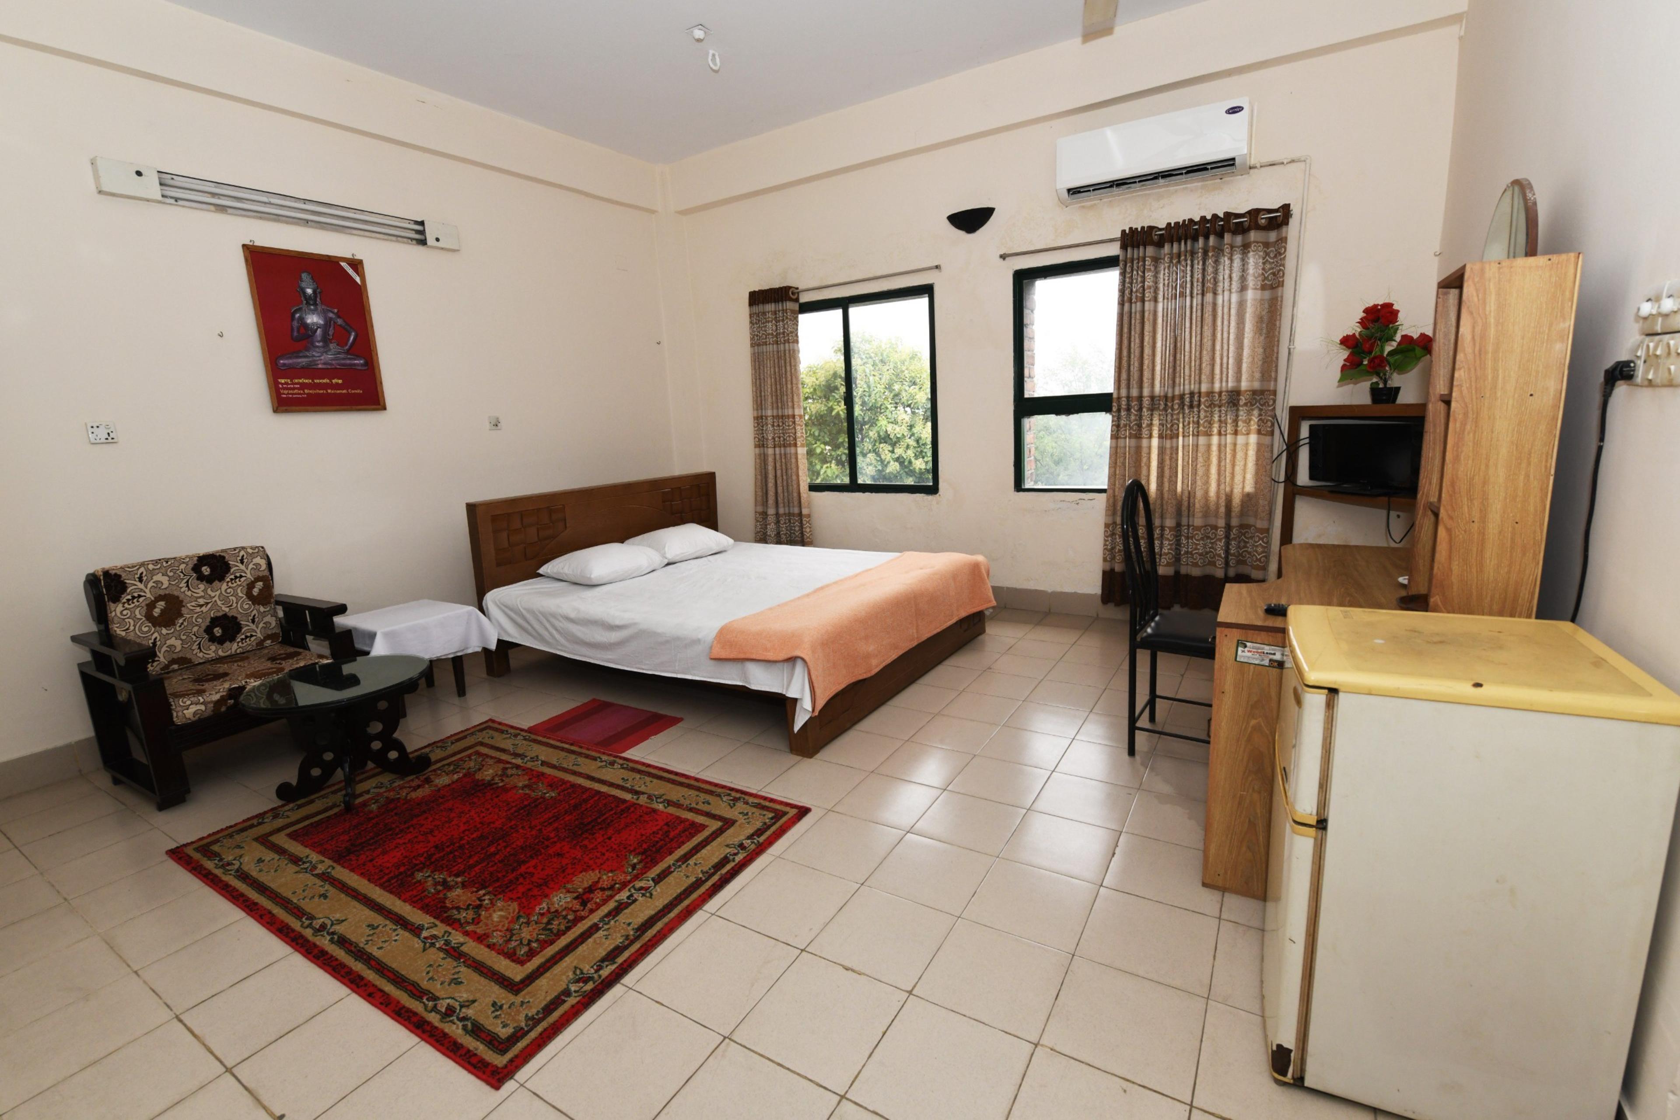
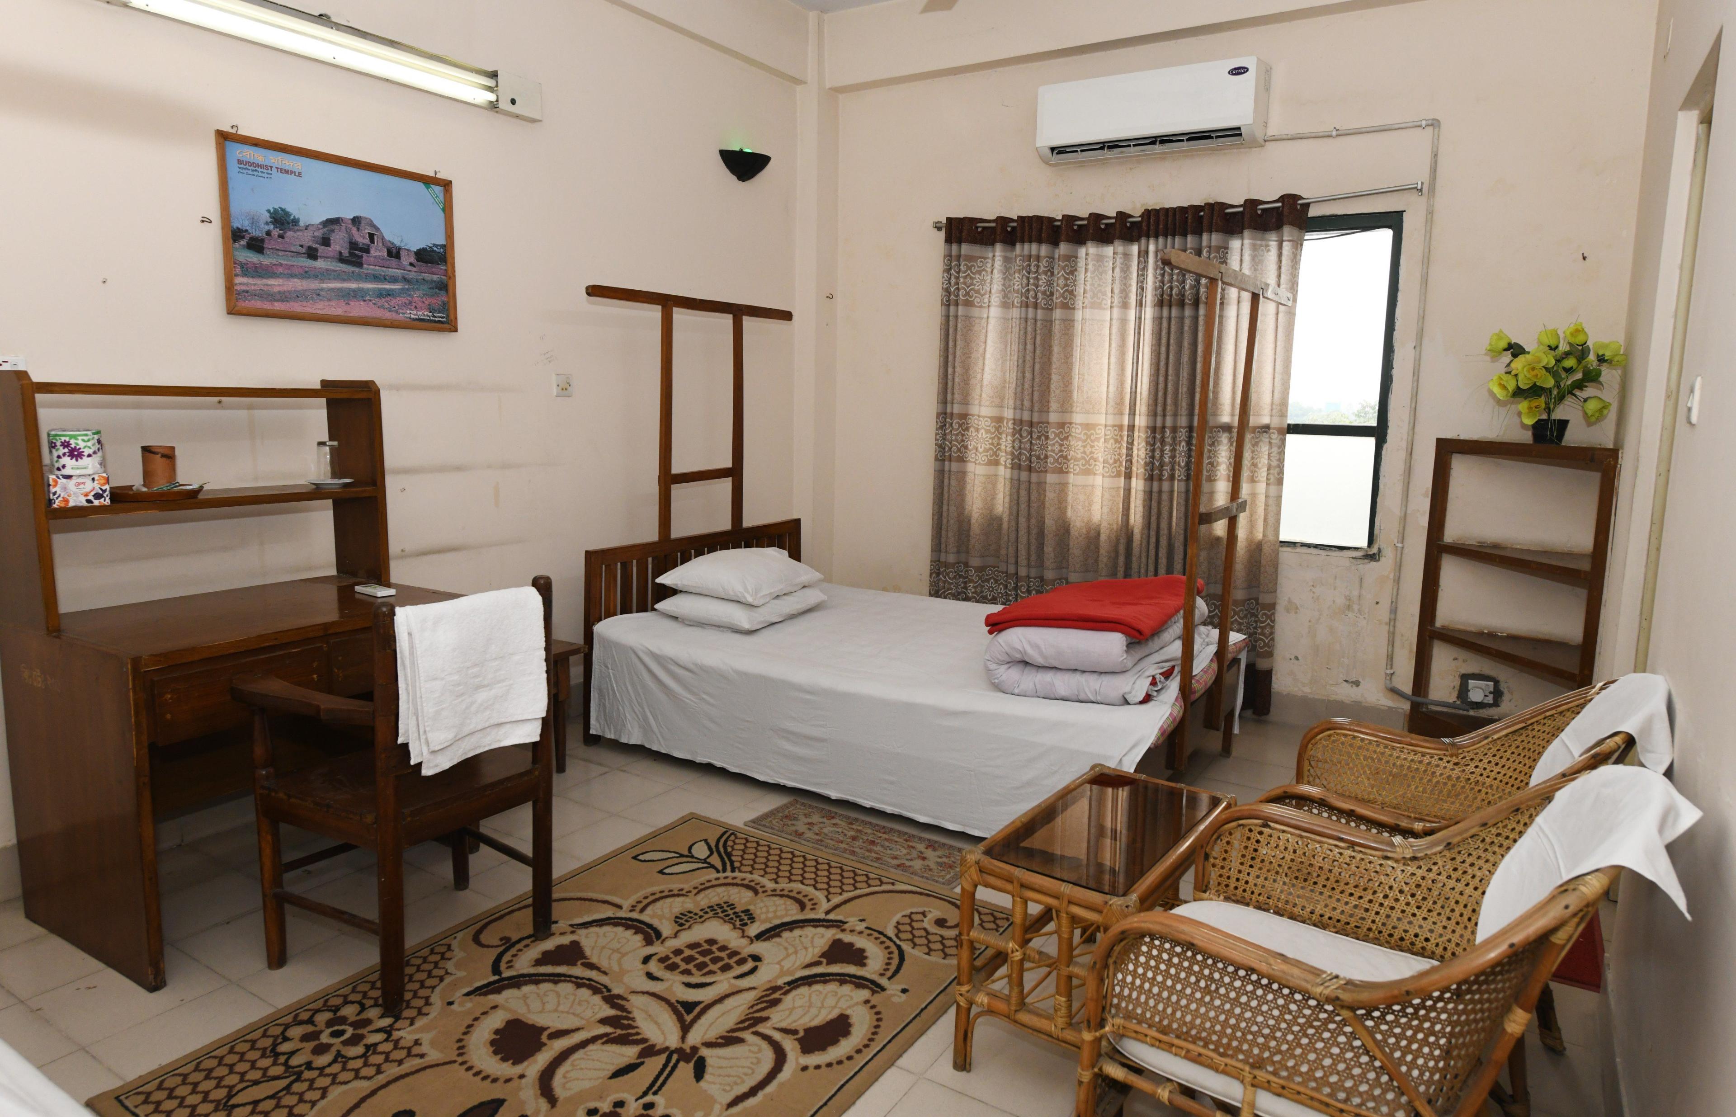
Accomodation
Complete 79-room residential directory spanning floors 2 to 6 (267–283 beds), offering 16 Deluxe VIP lakeview suites on the 6th floor, executive AC rooms, and spacious standard group rooms.
2nd Floor AC Rooms
Located on the 2nd floor, this residential wing comprises 6 air-conditioned three-bedded guest rooms (Rooms 208, 209, 214, 215, 216, 217) providing 18 beds in total. Designed for conference delegates, educators, and workshop participants, each pair of adjacent rooms connects to an inter-connecting modern washroom block equipped with a dedicated shower, toilet, and hand-wash basin.
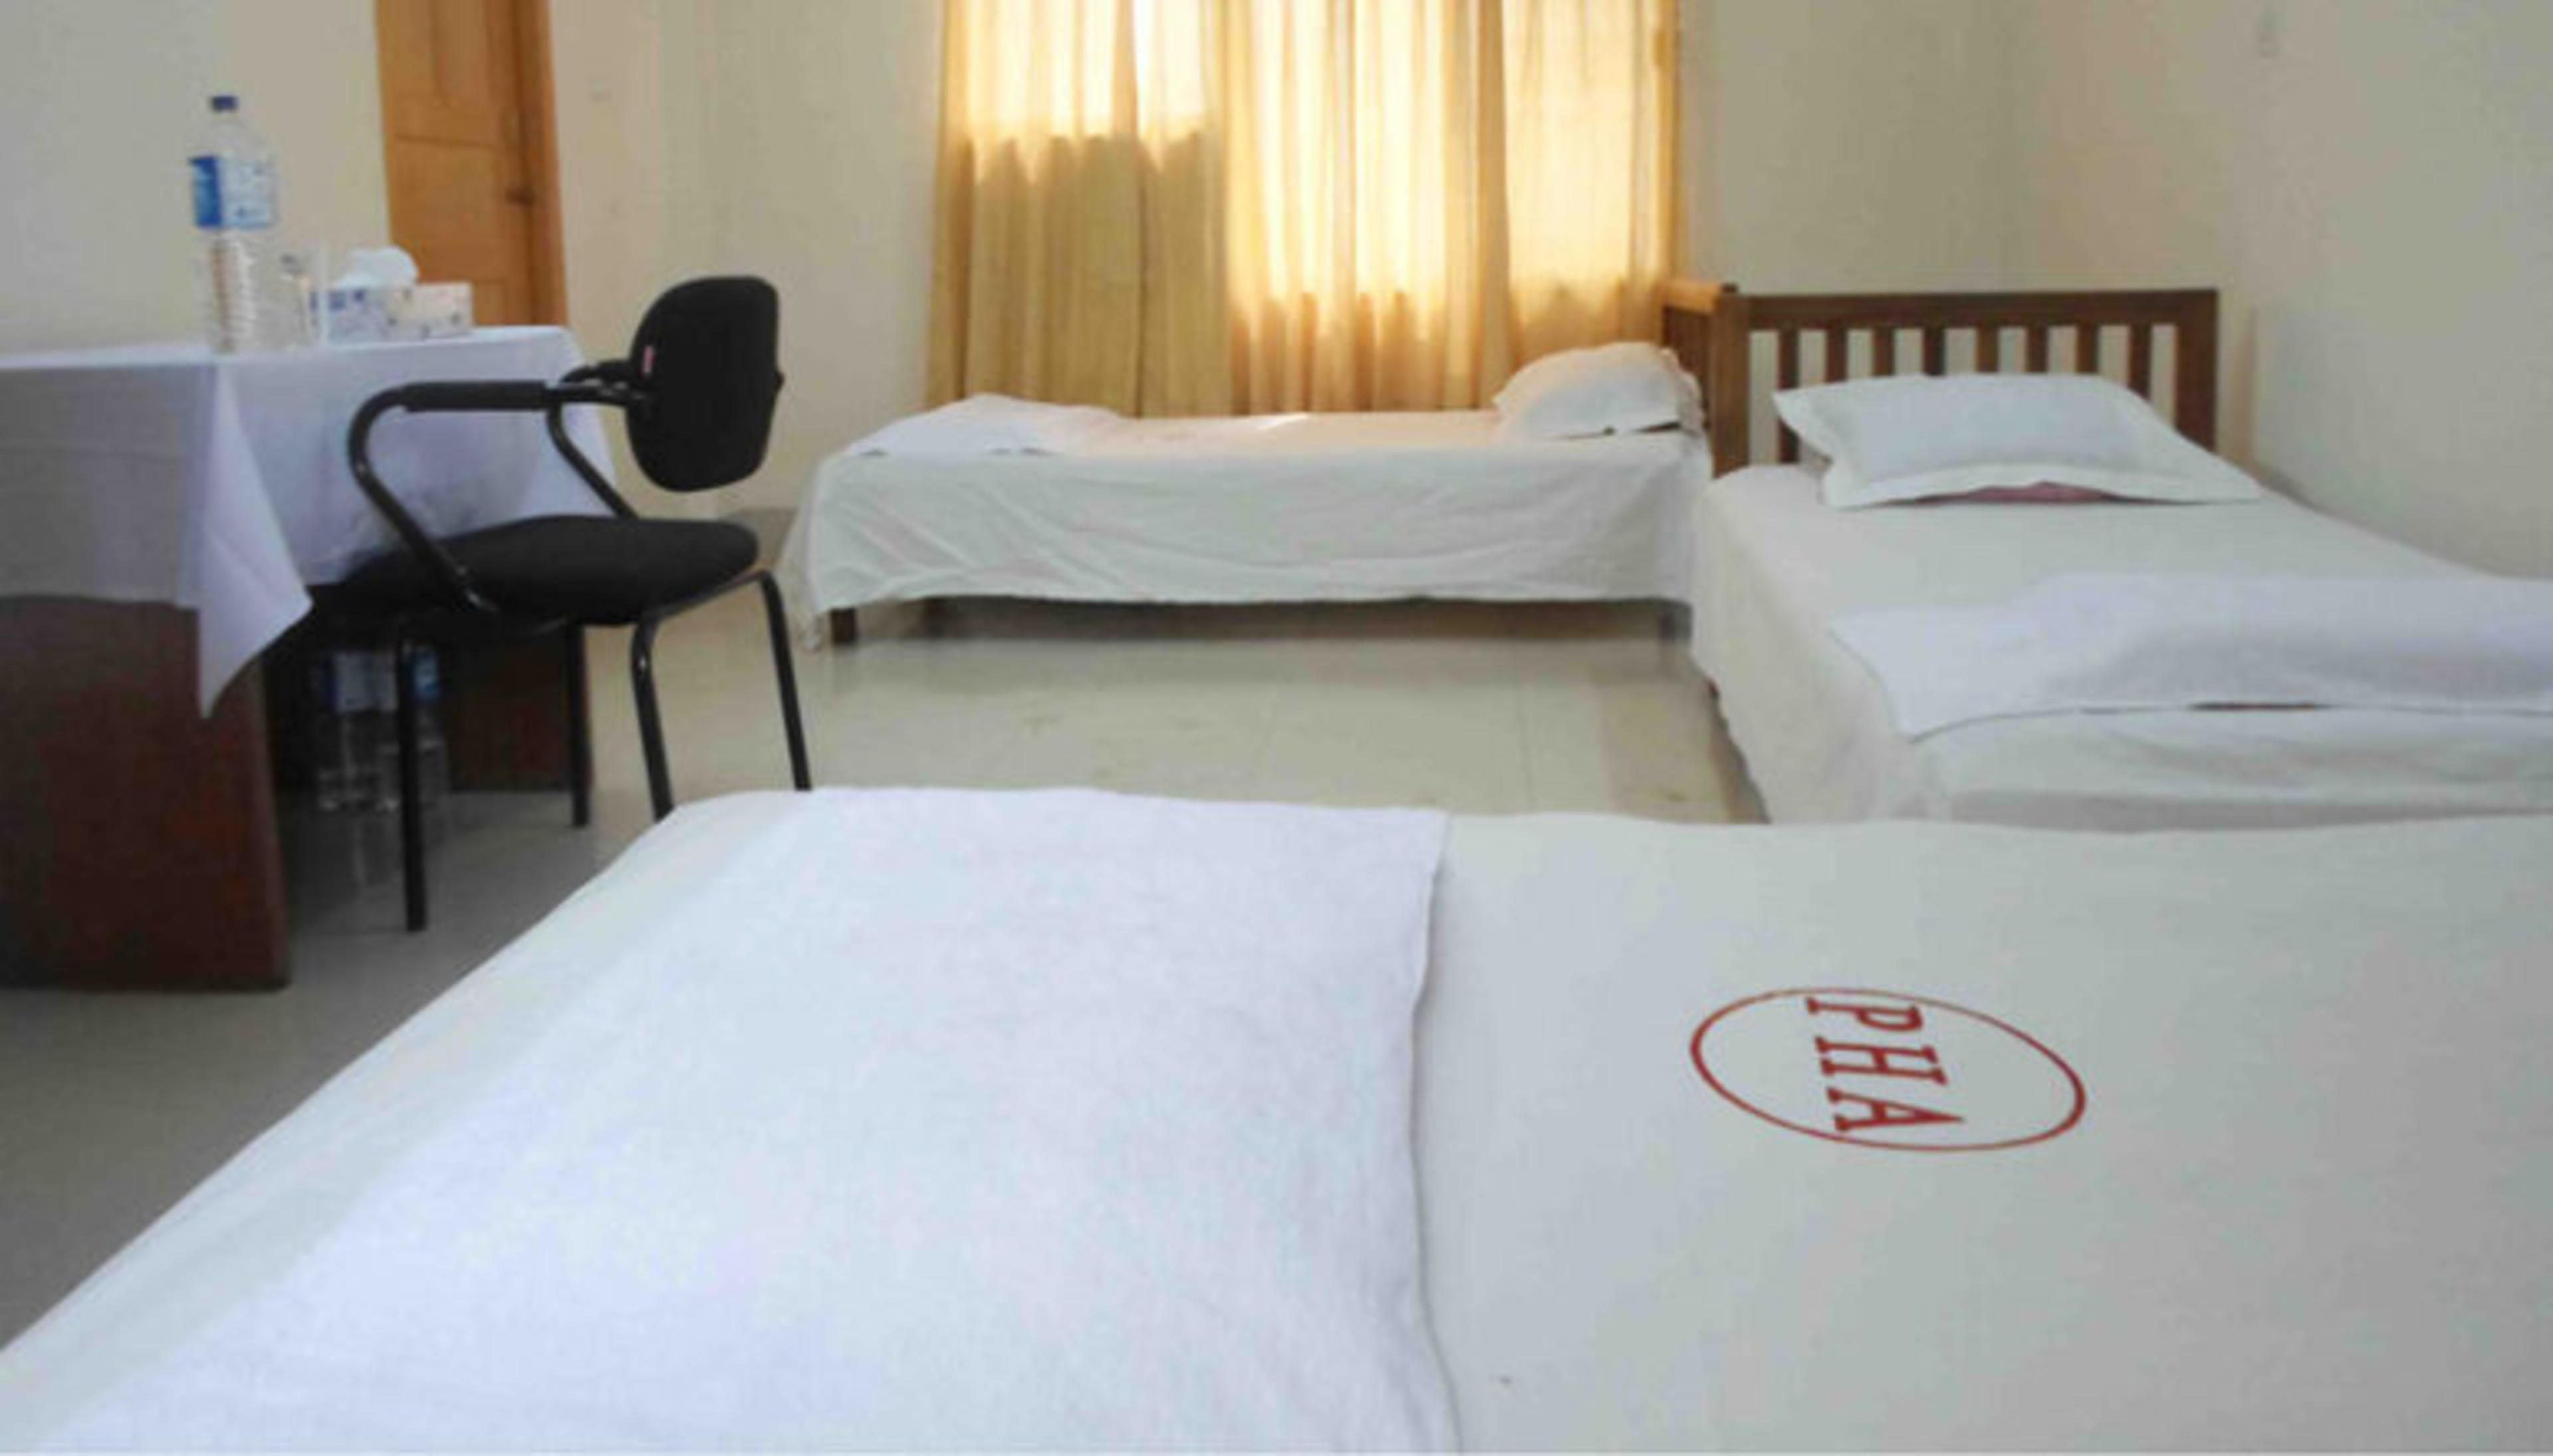
2nd Floor Non-AC Rooms
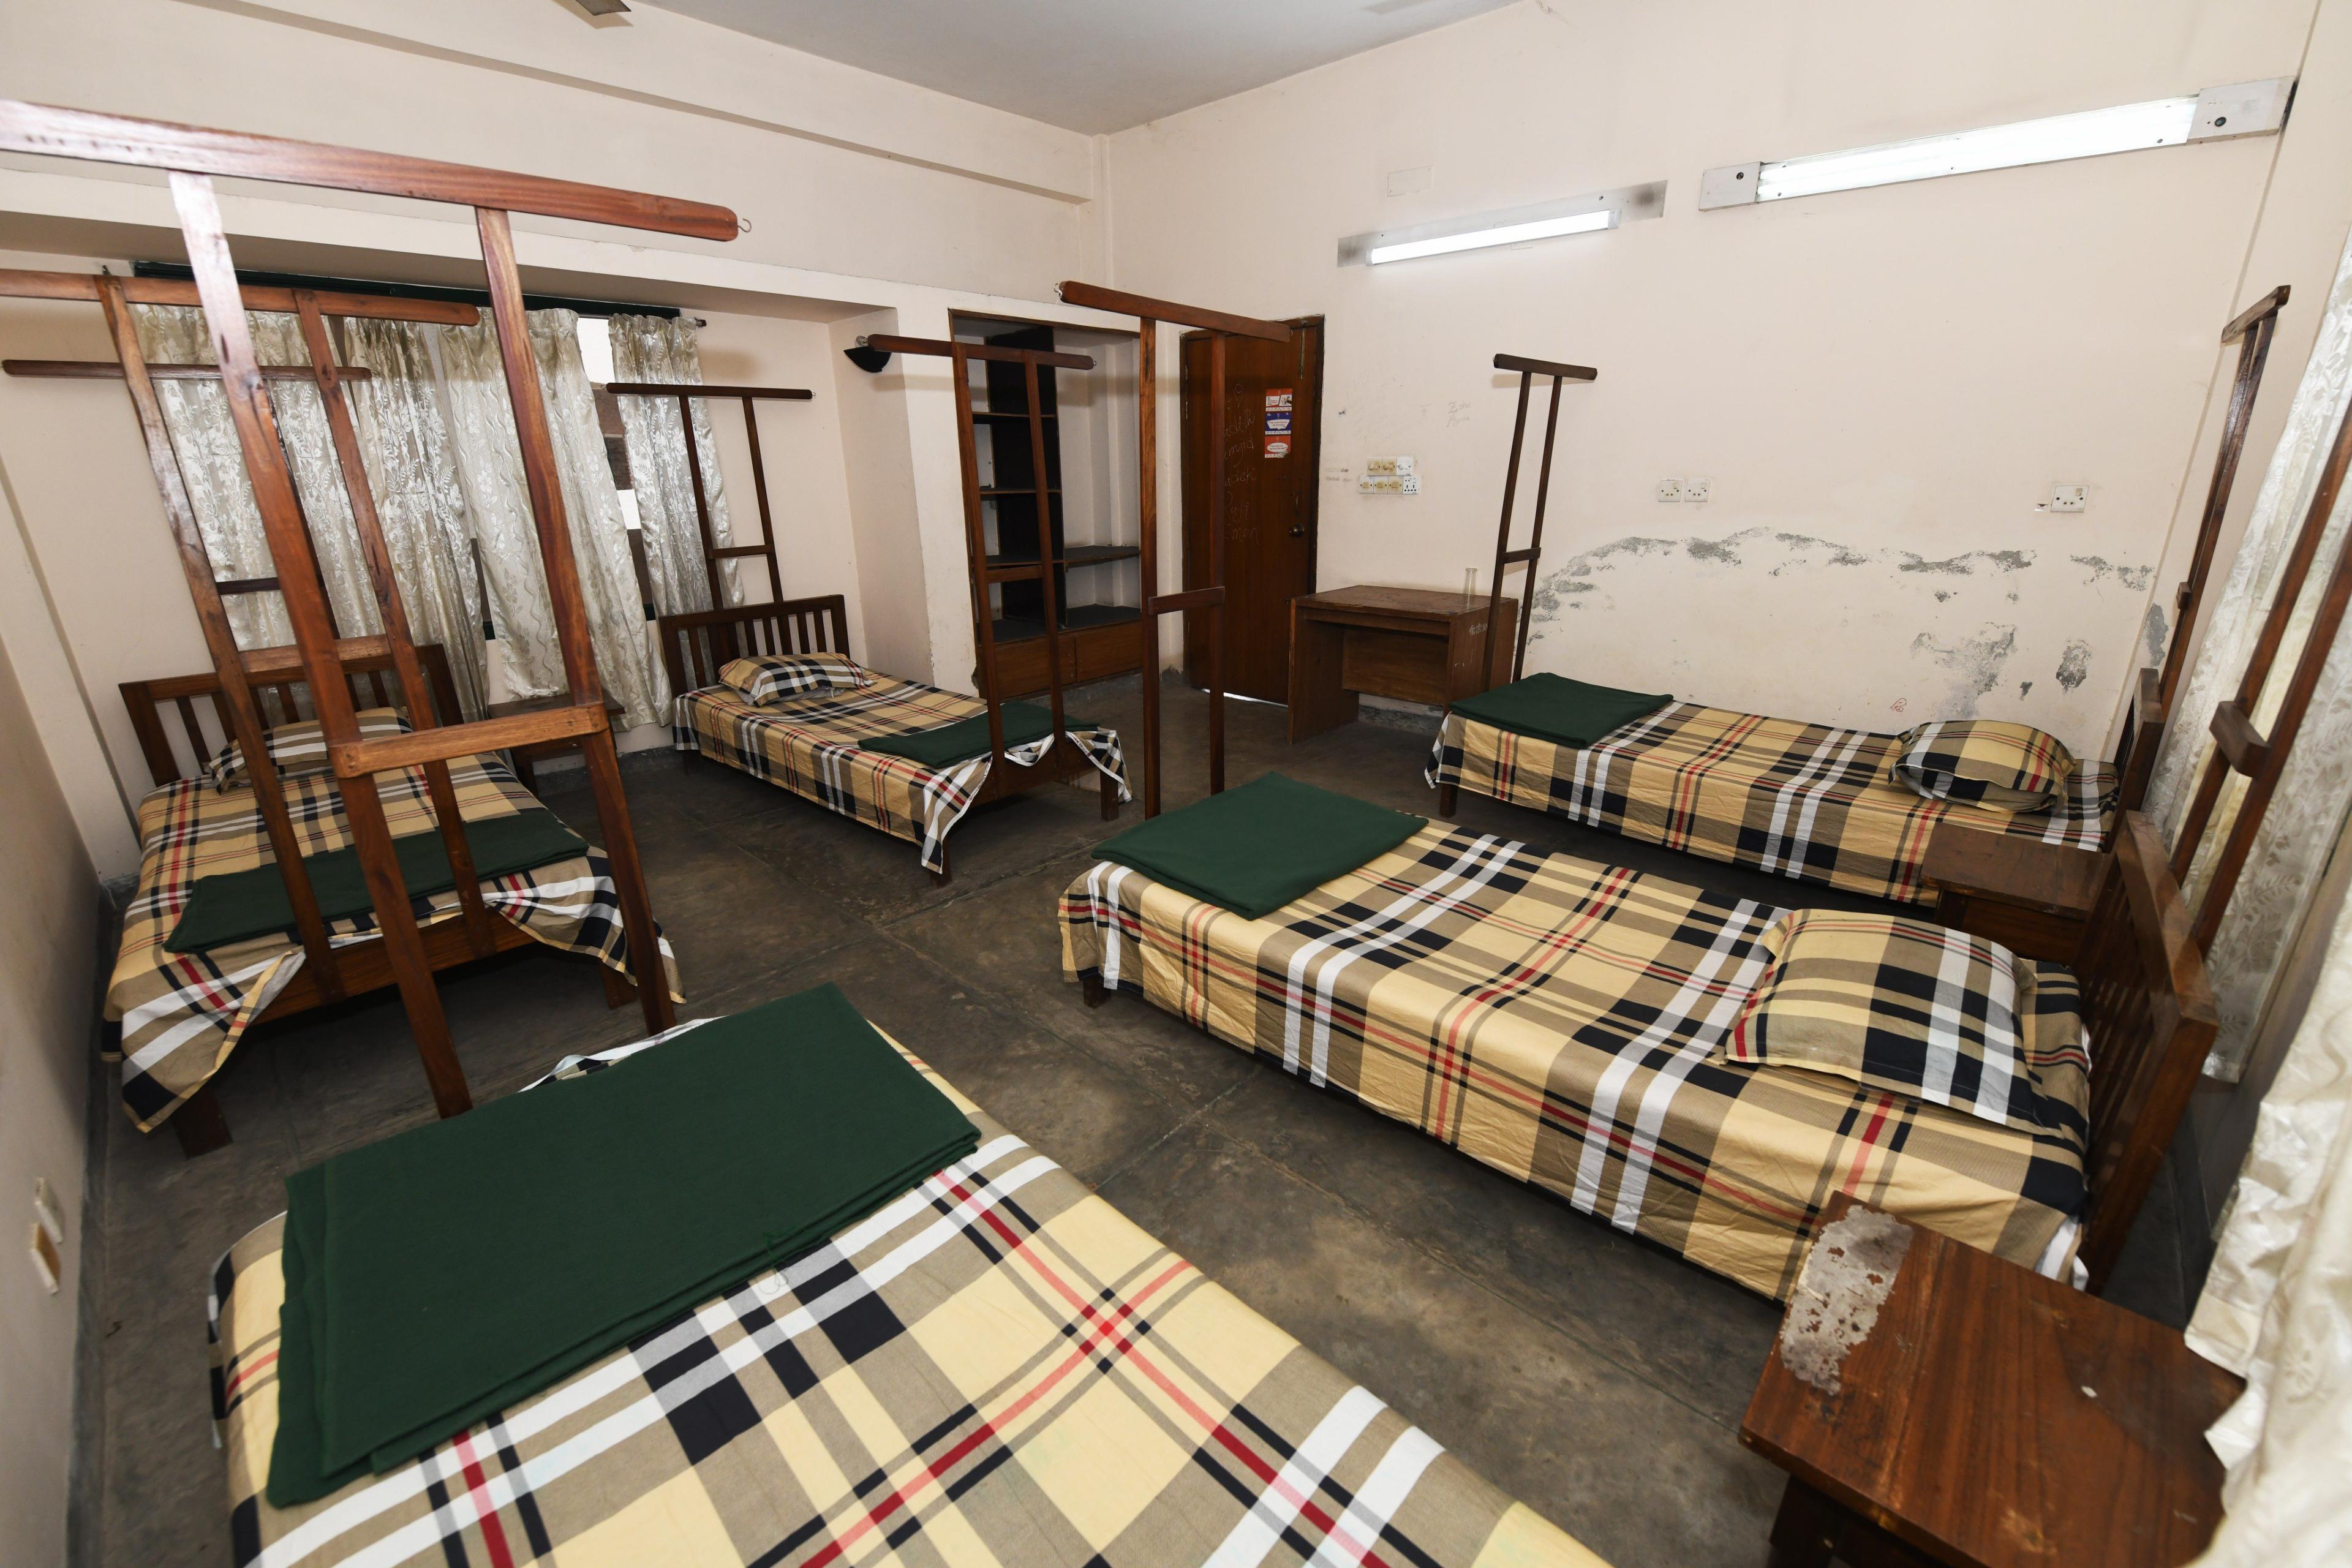
Features 9 naturally ventilated non-AC guest rooms accommodating up to 37 guests across 5 five-bedded rooms (Rooms 201, 204, 205, 206, 207) and 4 three-bedded rooms (Rooms 210, 211, 212, 213). High ceilings, broad casement windows overlooking campus greenery, and multiple ceiling fans provide continuous natural airflow with clean shared washroom blocks.
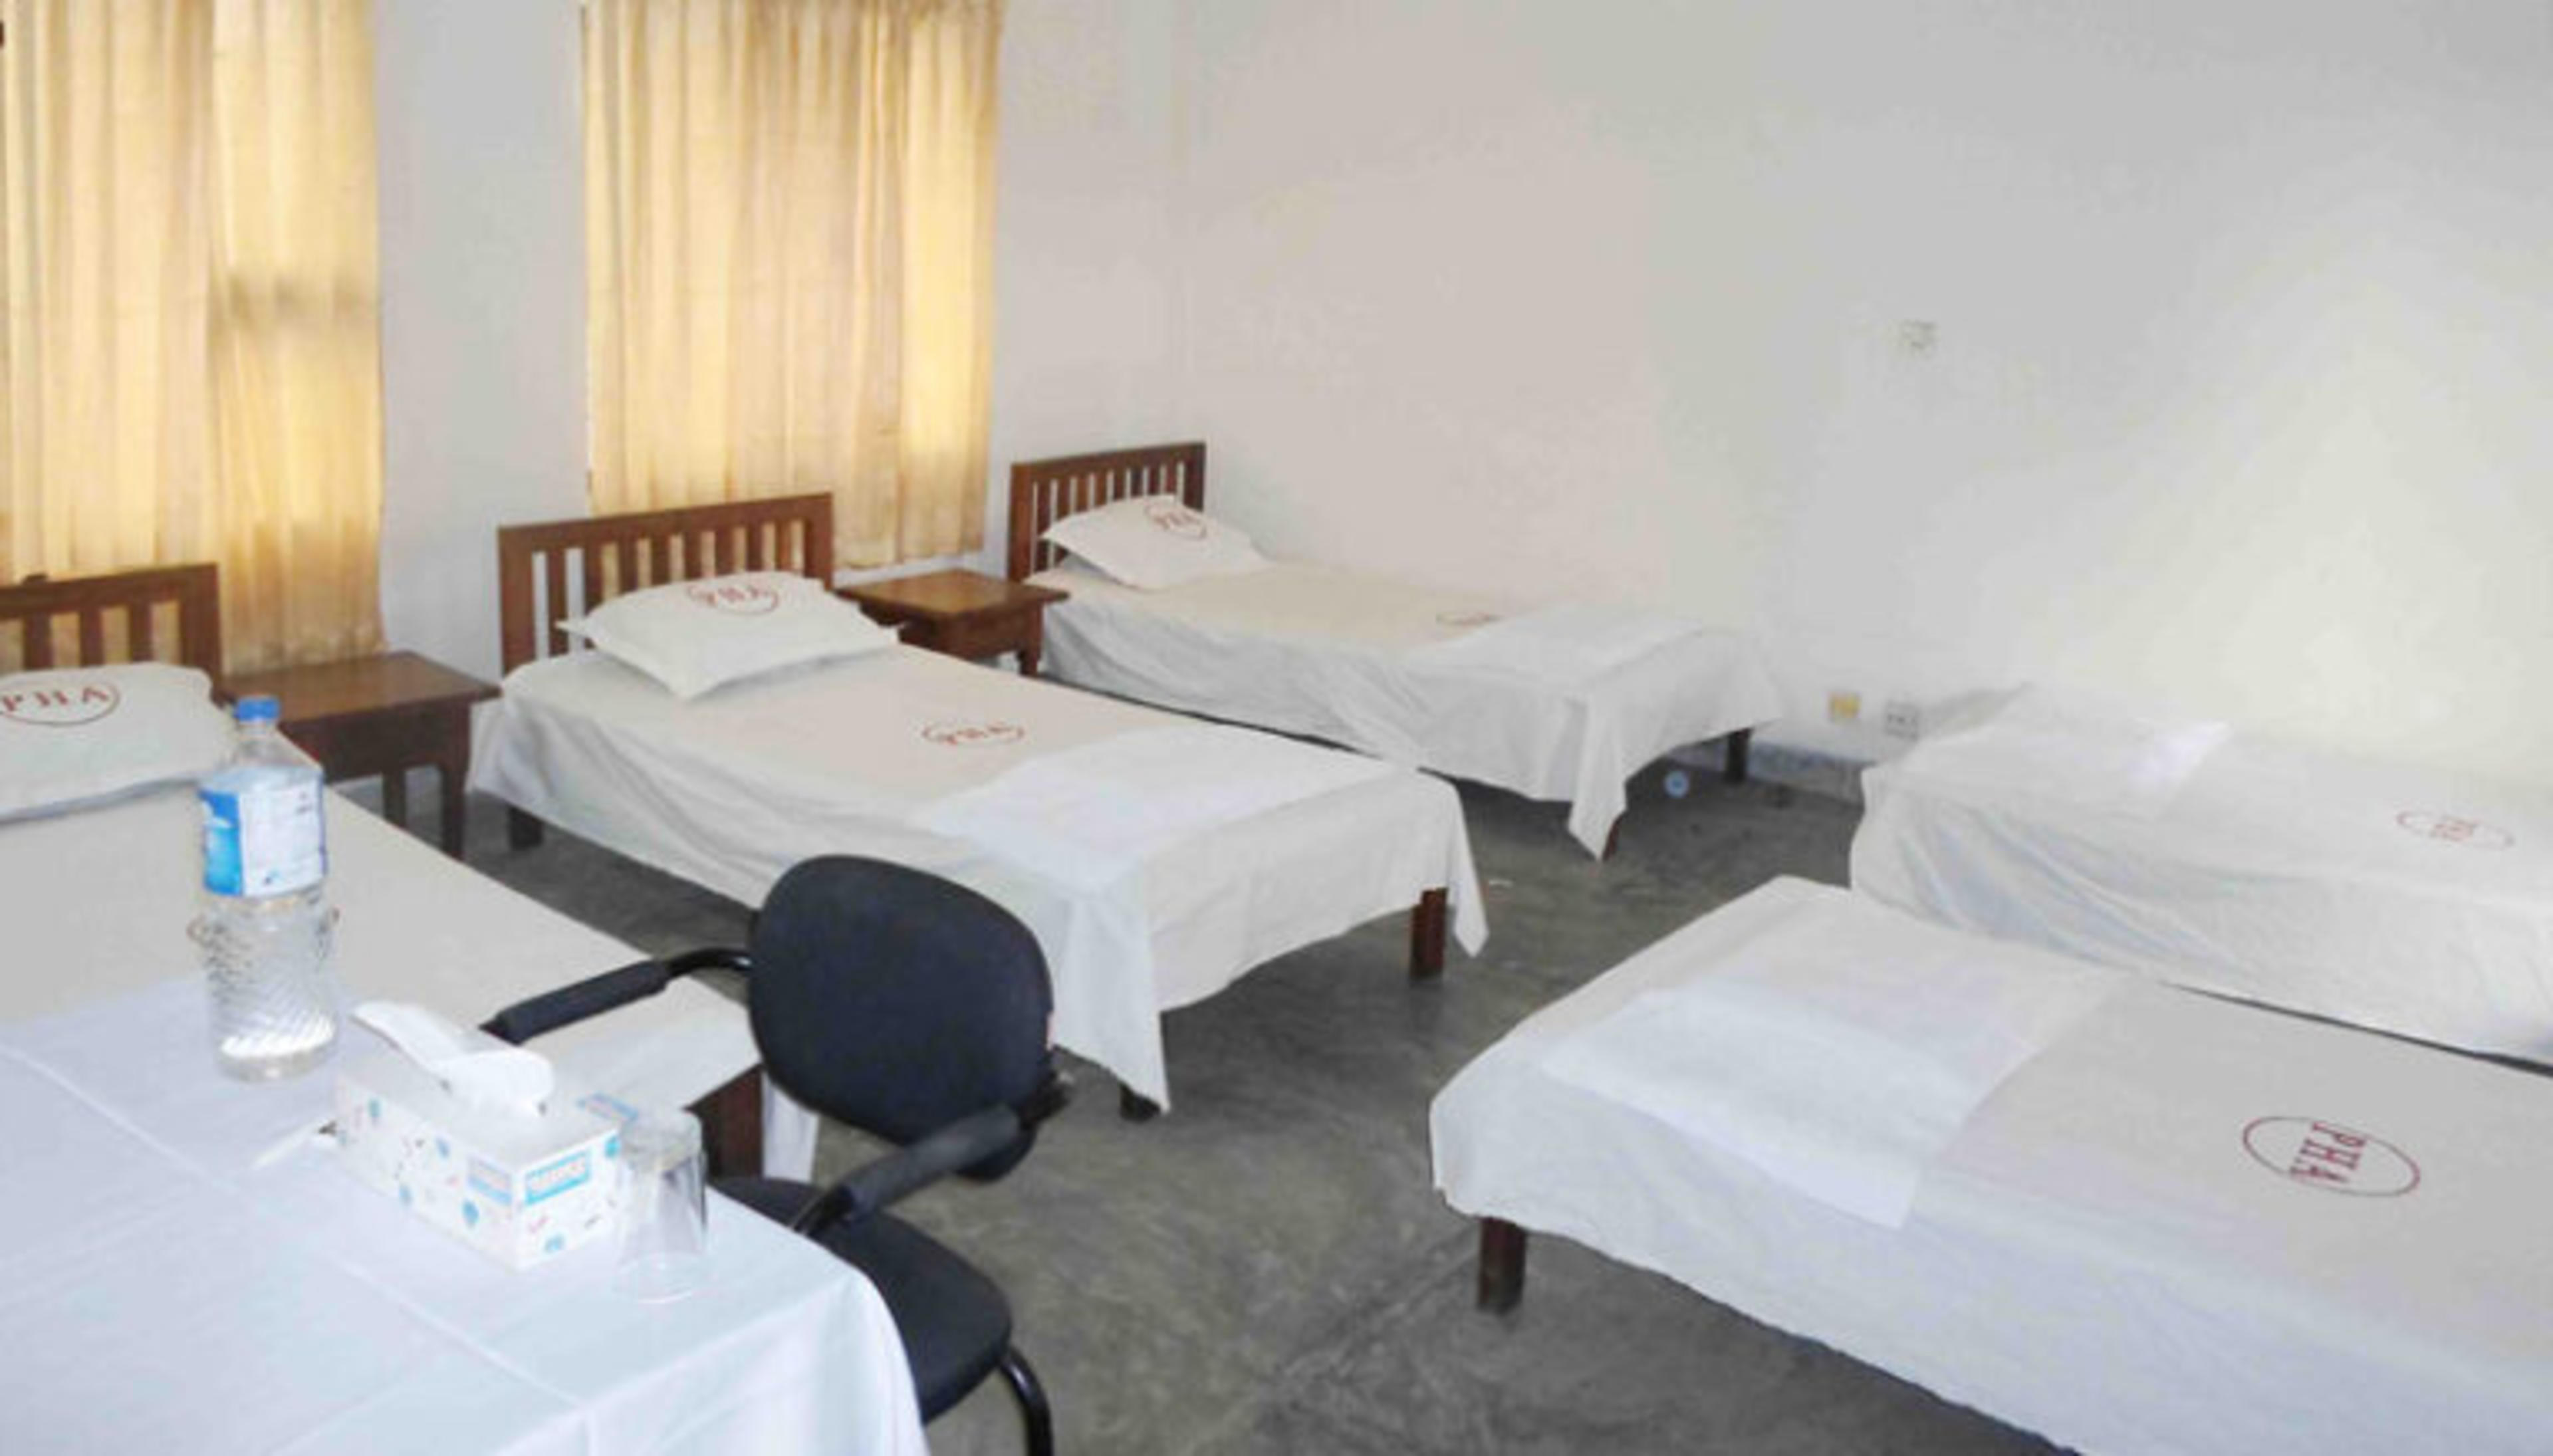
3rd Floor AC Rooms
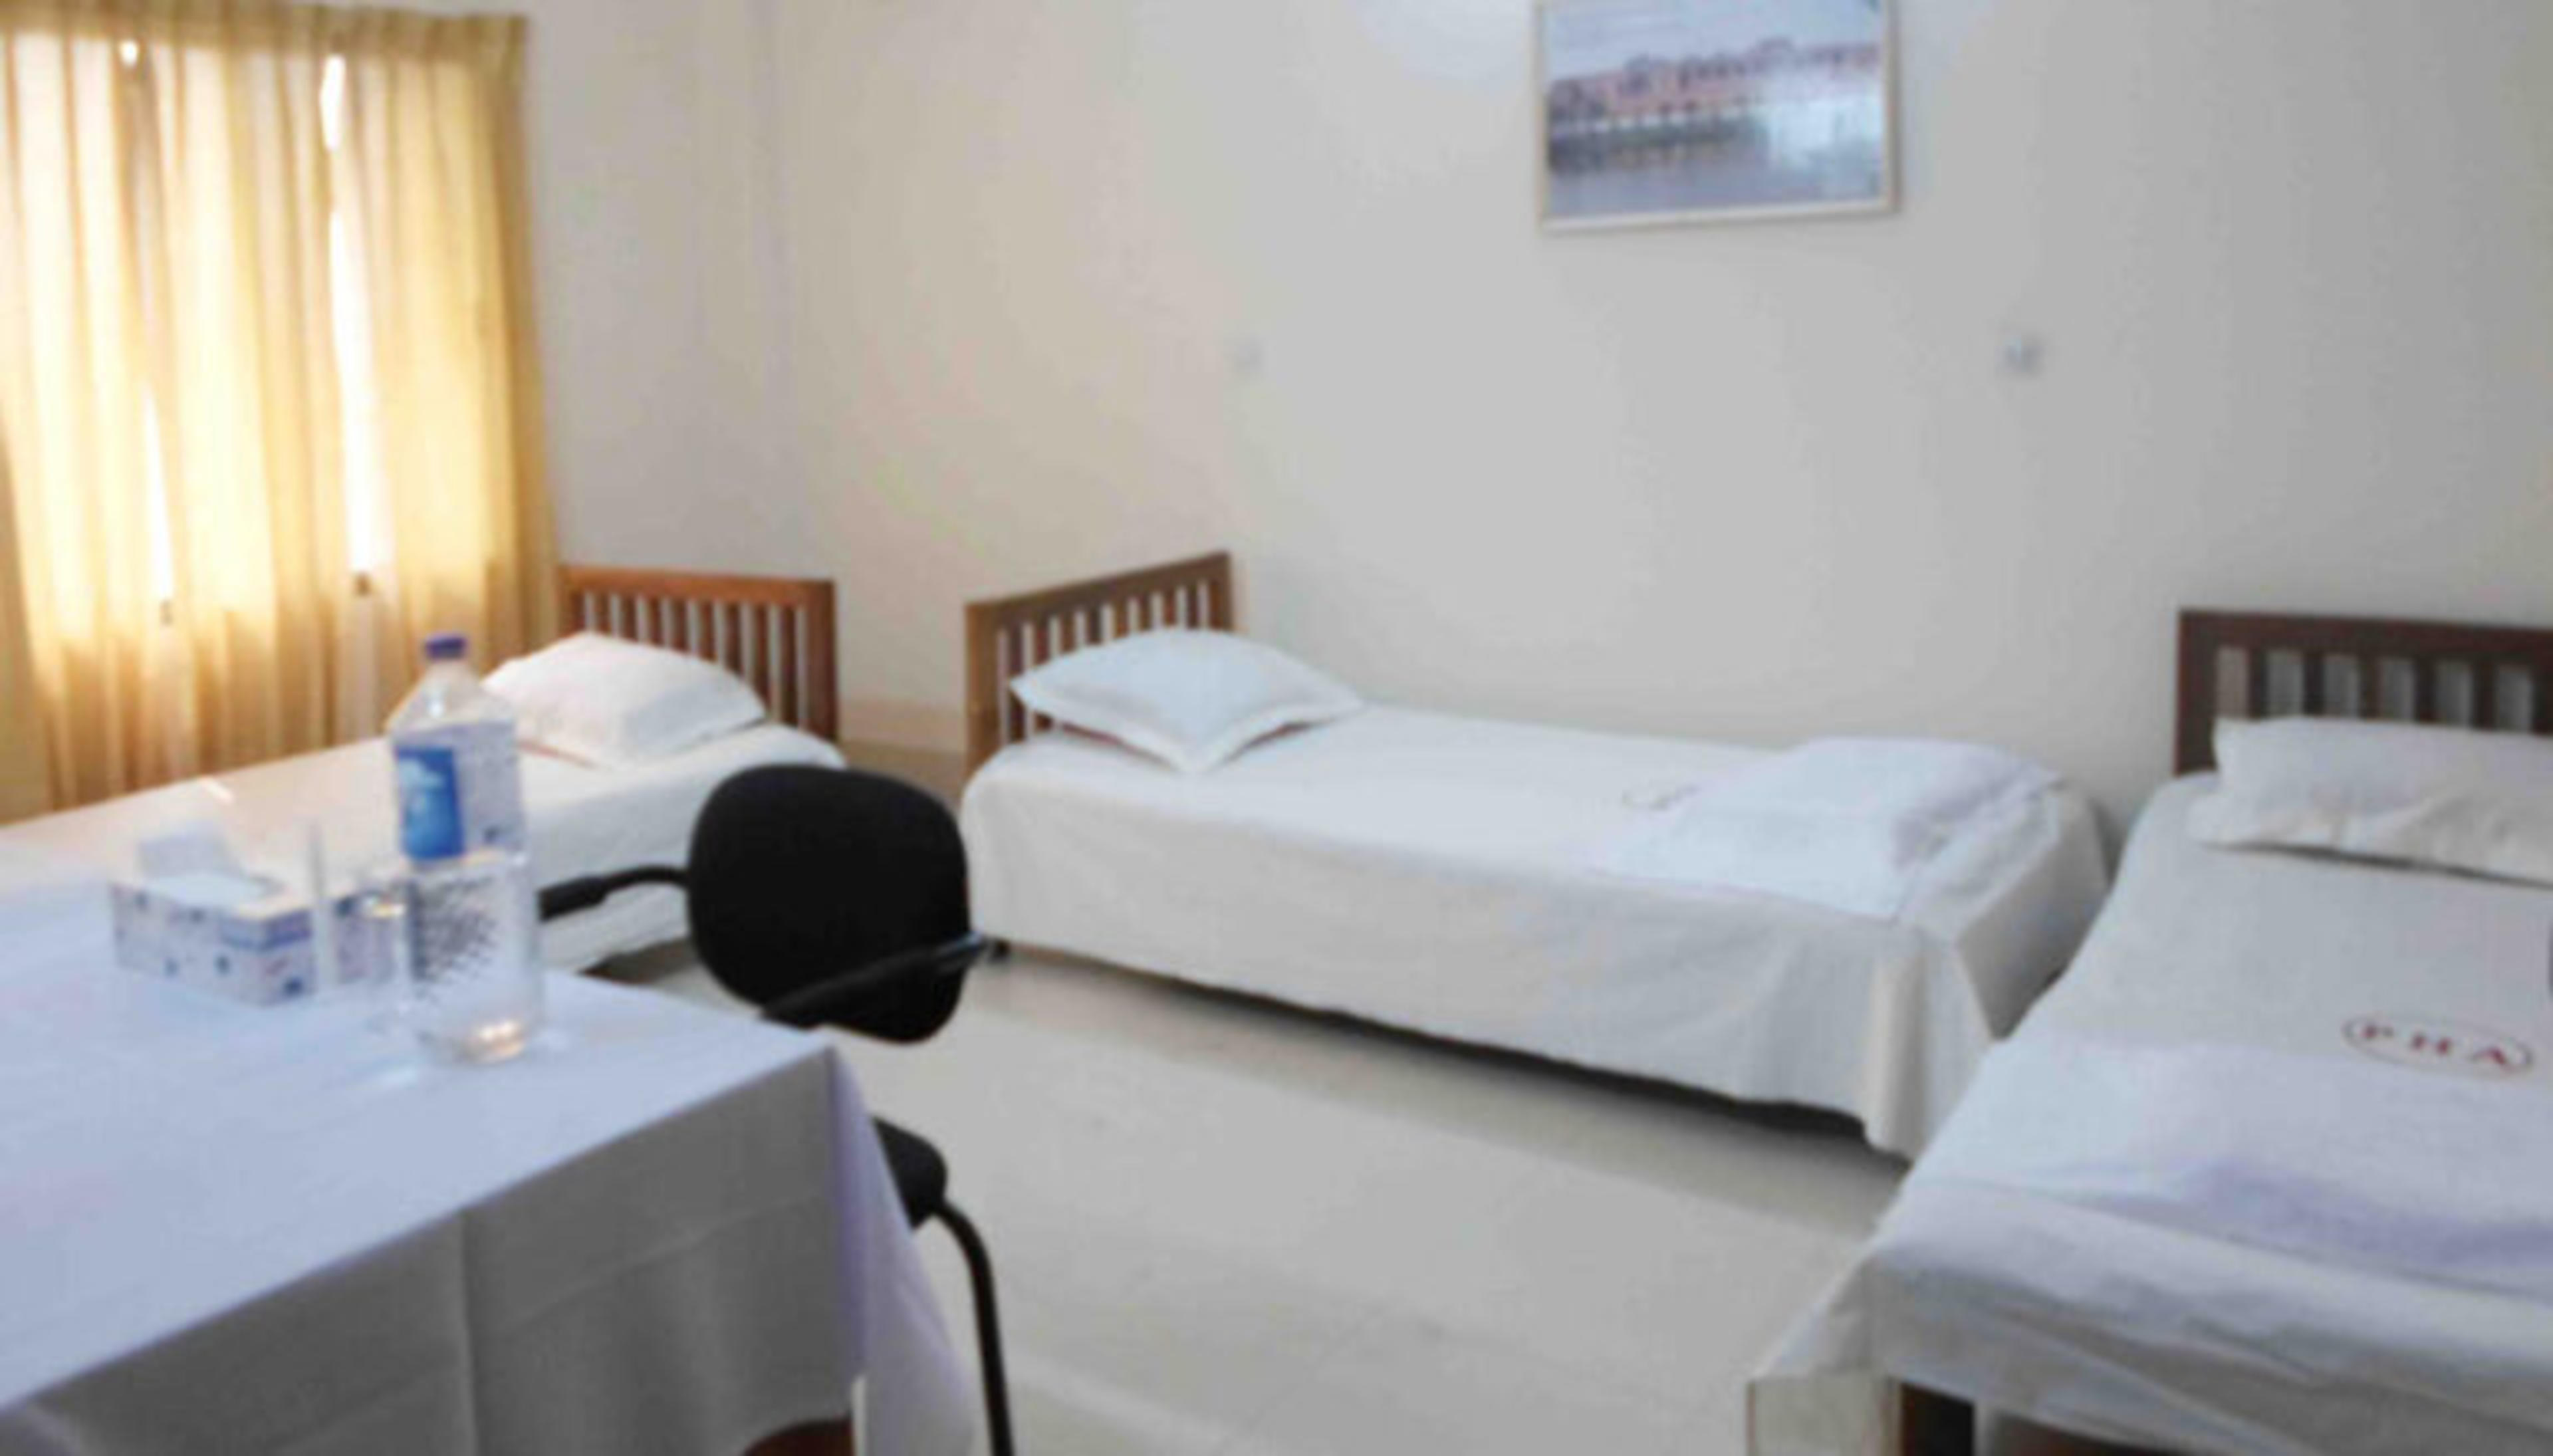
Situated in the 3rd floor wing, this quiet section offers 6 air-conditioned three-bedded guest rooms (Rooms 308, 309, 314, 315, 316, 317) providing 18 beds in total. Elevated above campus grounds, these rooms ensure a quiet, peaceful stay with reliable climate control and inter-connecting shared washroom facilities between adjacent rooms.
3rd Floor Non-AC Rooms
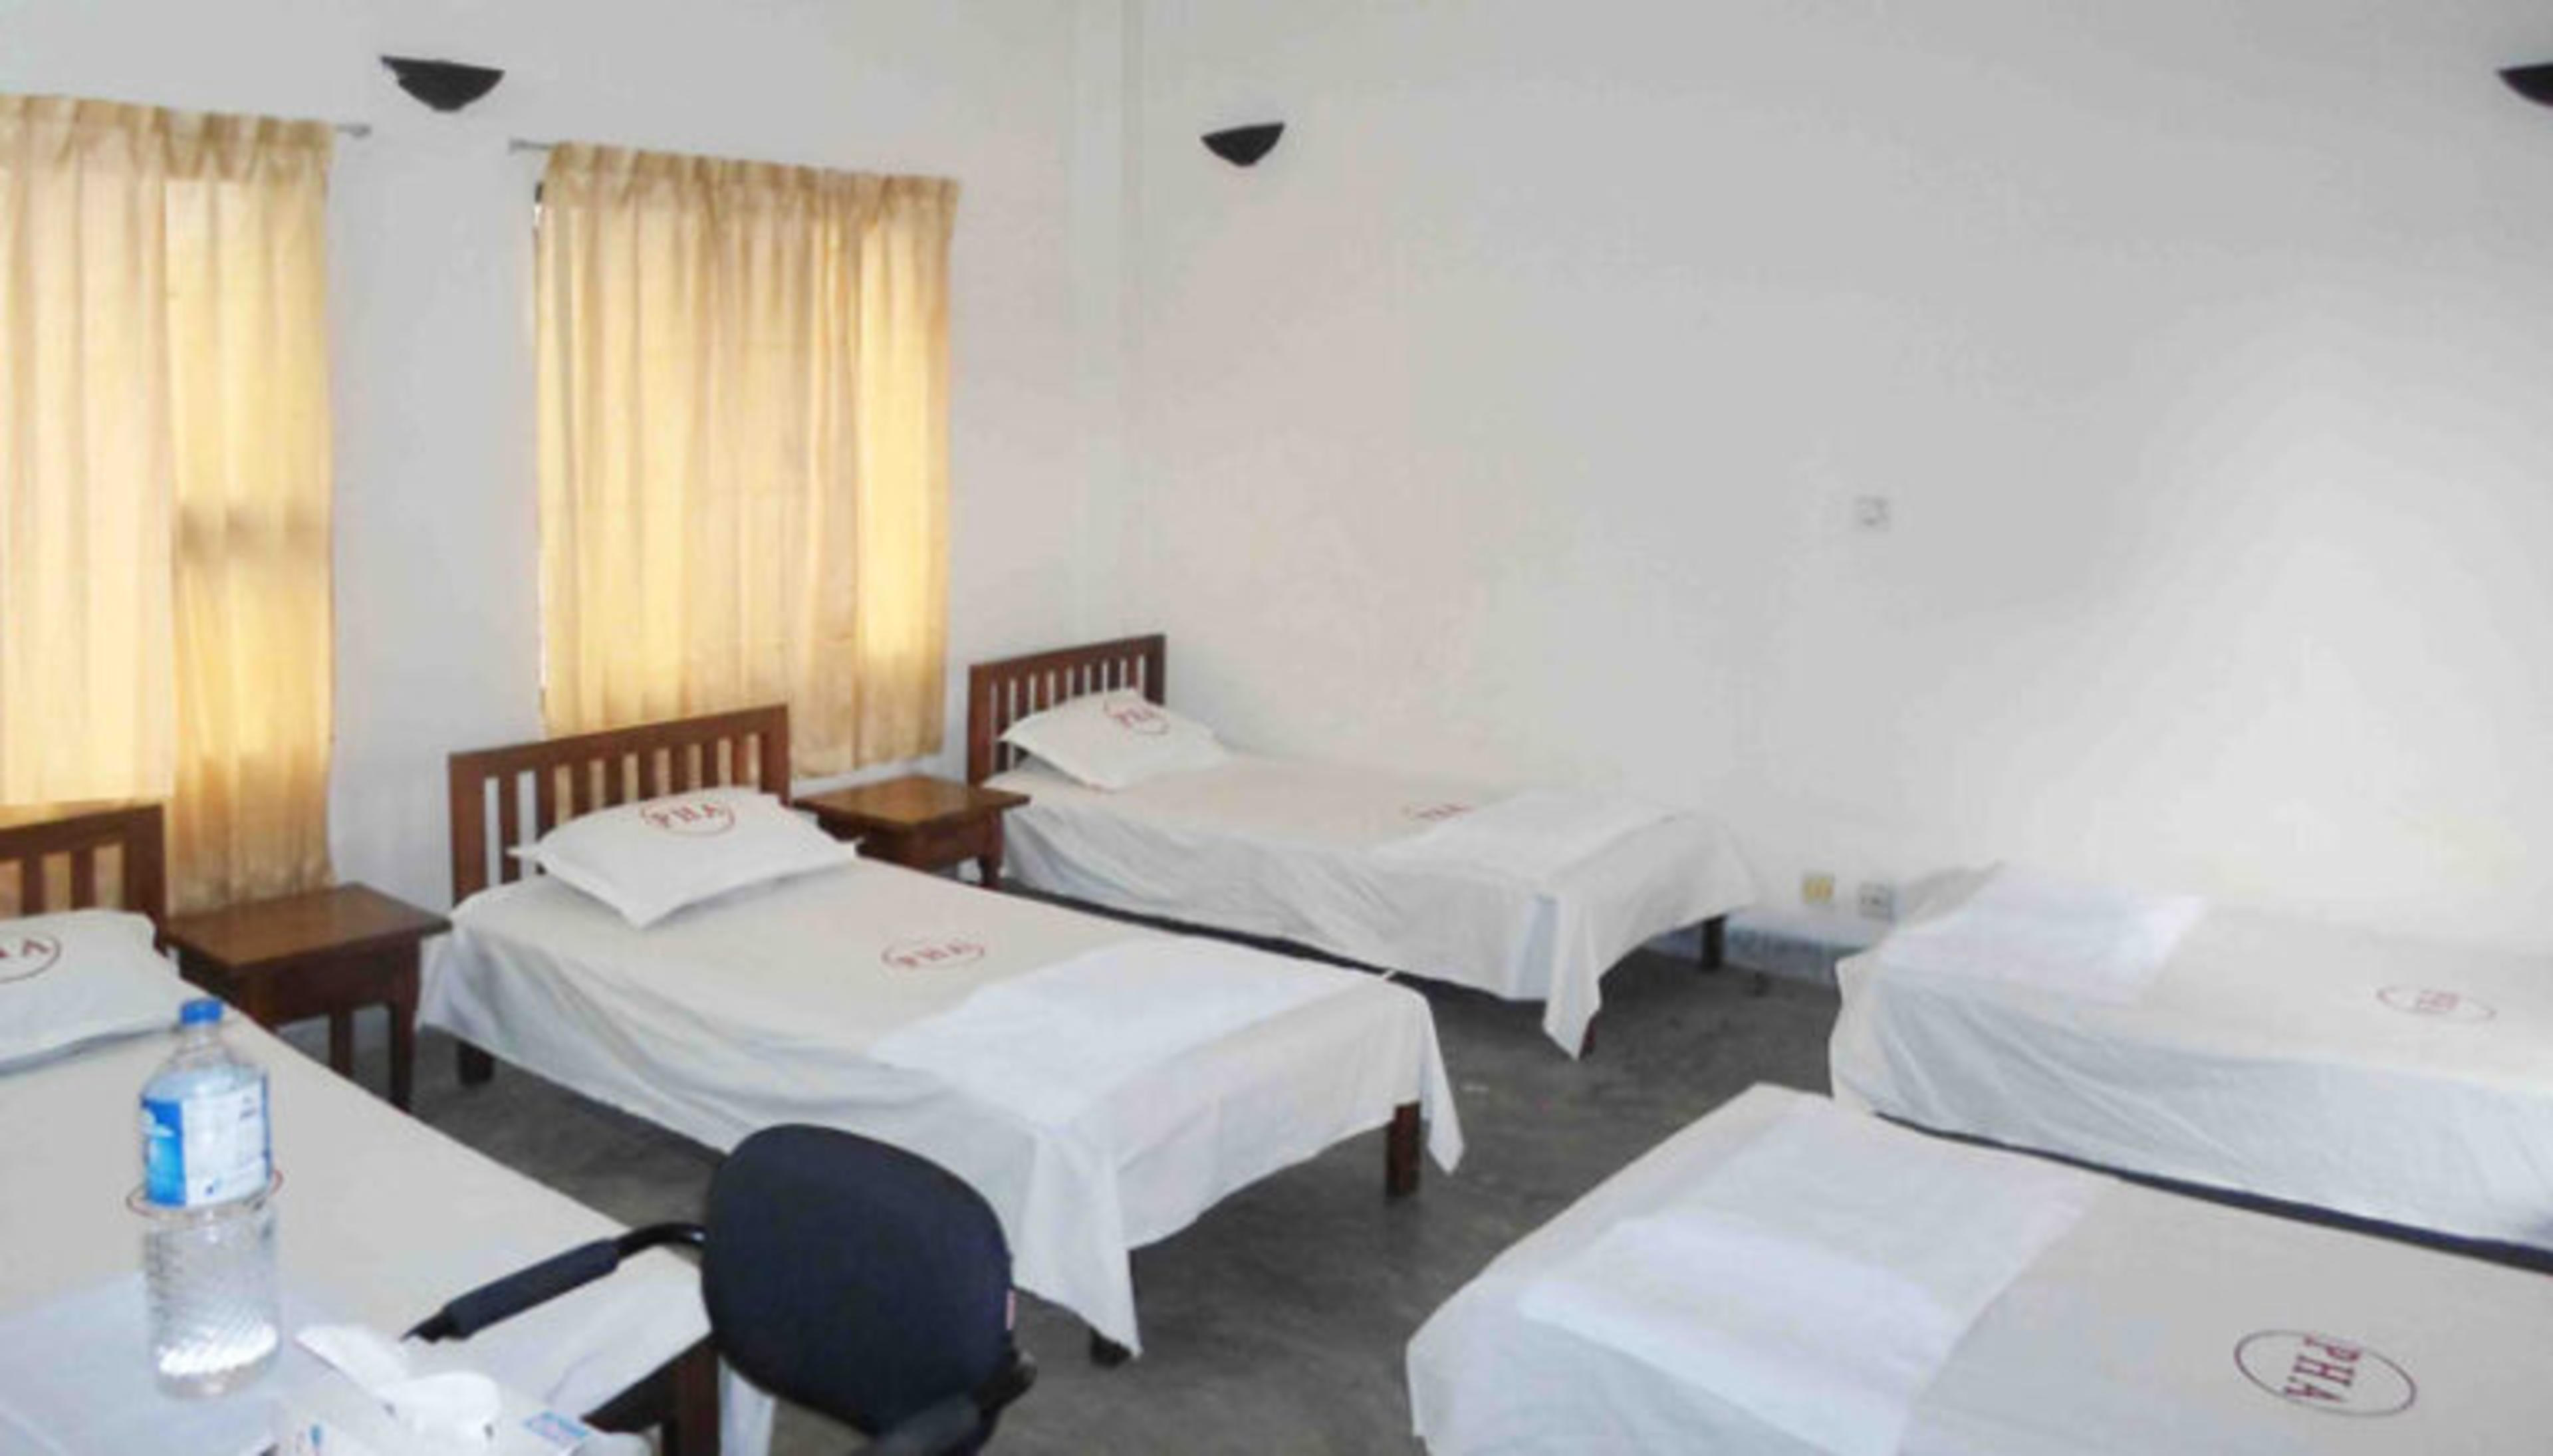
Features 10 spacious non-AC guest rooms on the 3rd floor accommodating up to 42 delegates across 6 five-bedded rooms (Rooms 301, 302, 304, 305, 306, 307) and 4 three-bedded rooms (Rooms 310, 311, 312, 313). Elevated position captures refreshing natural breezes across the campus lake with convenient shared washroom blocks.
4th Floor AC Rooms
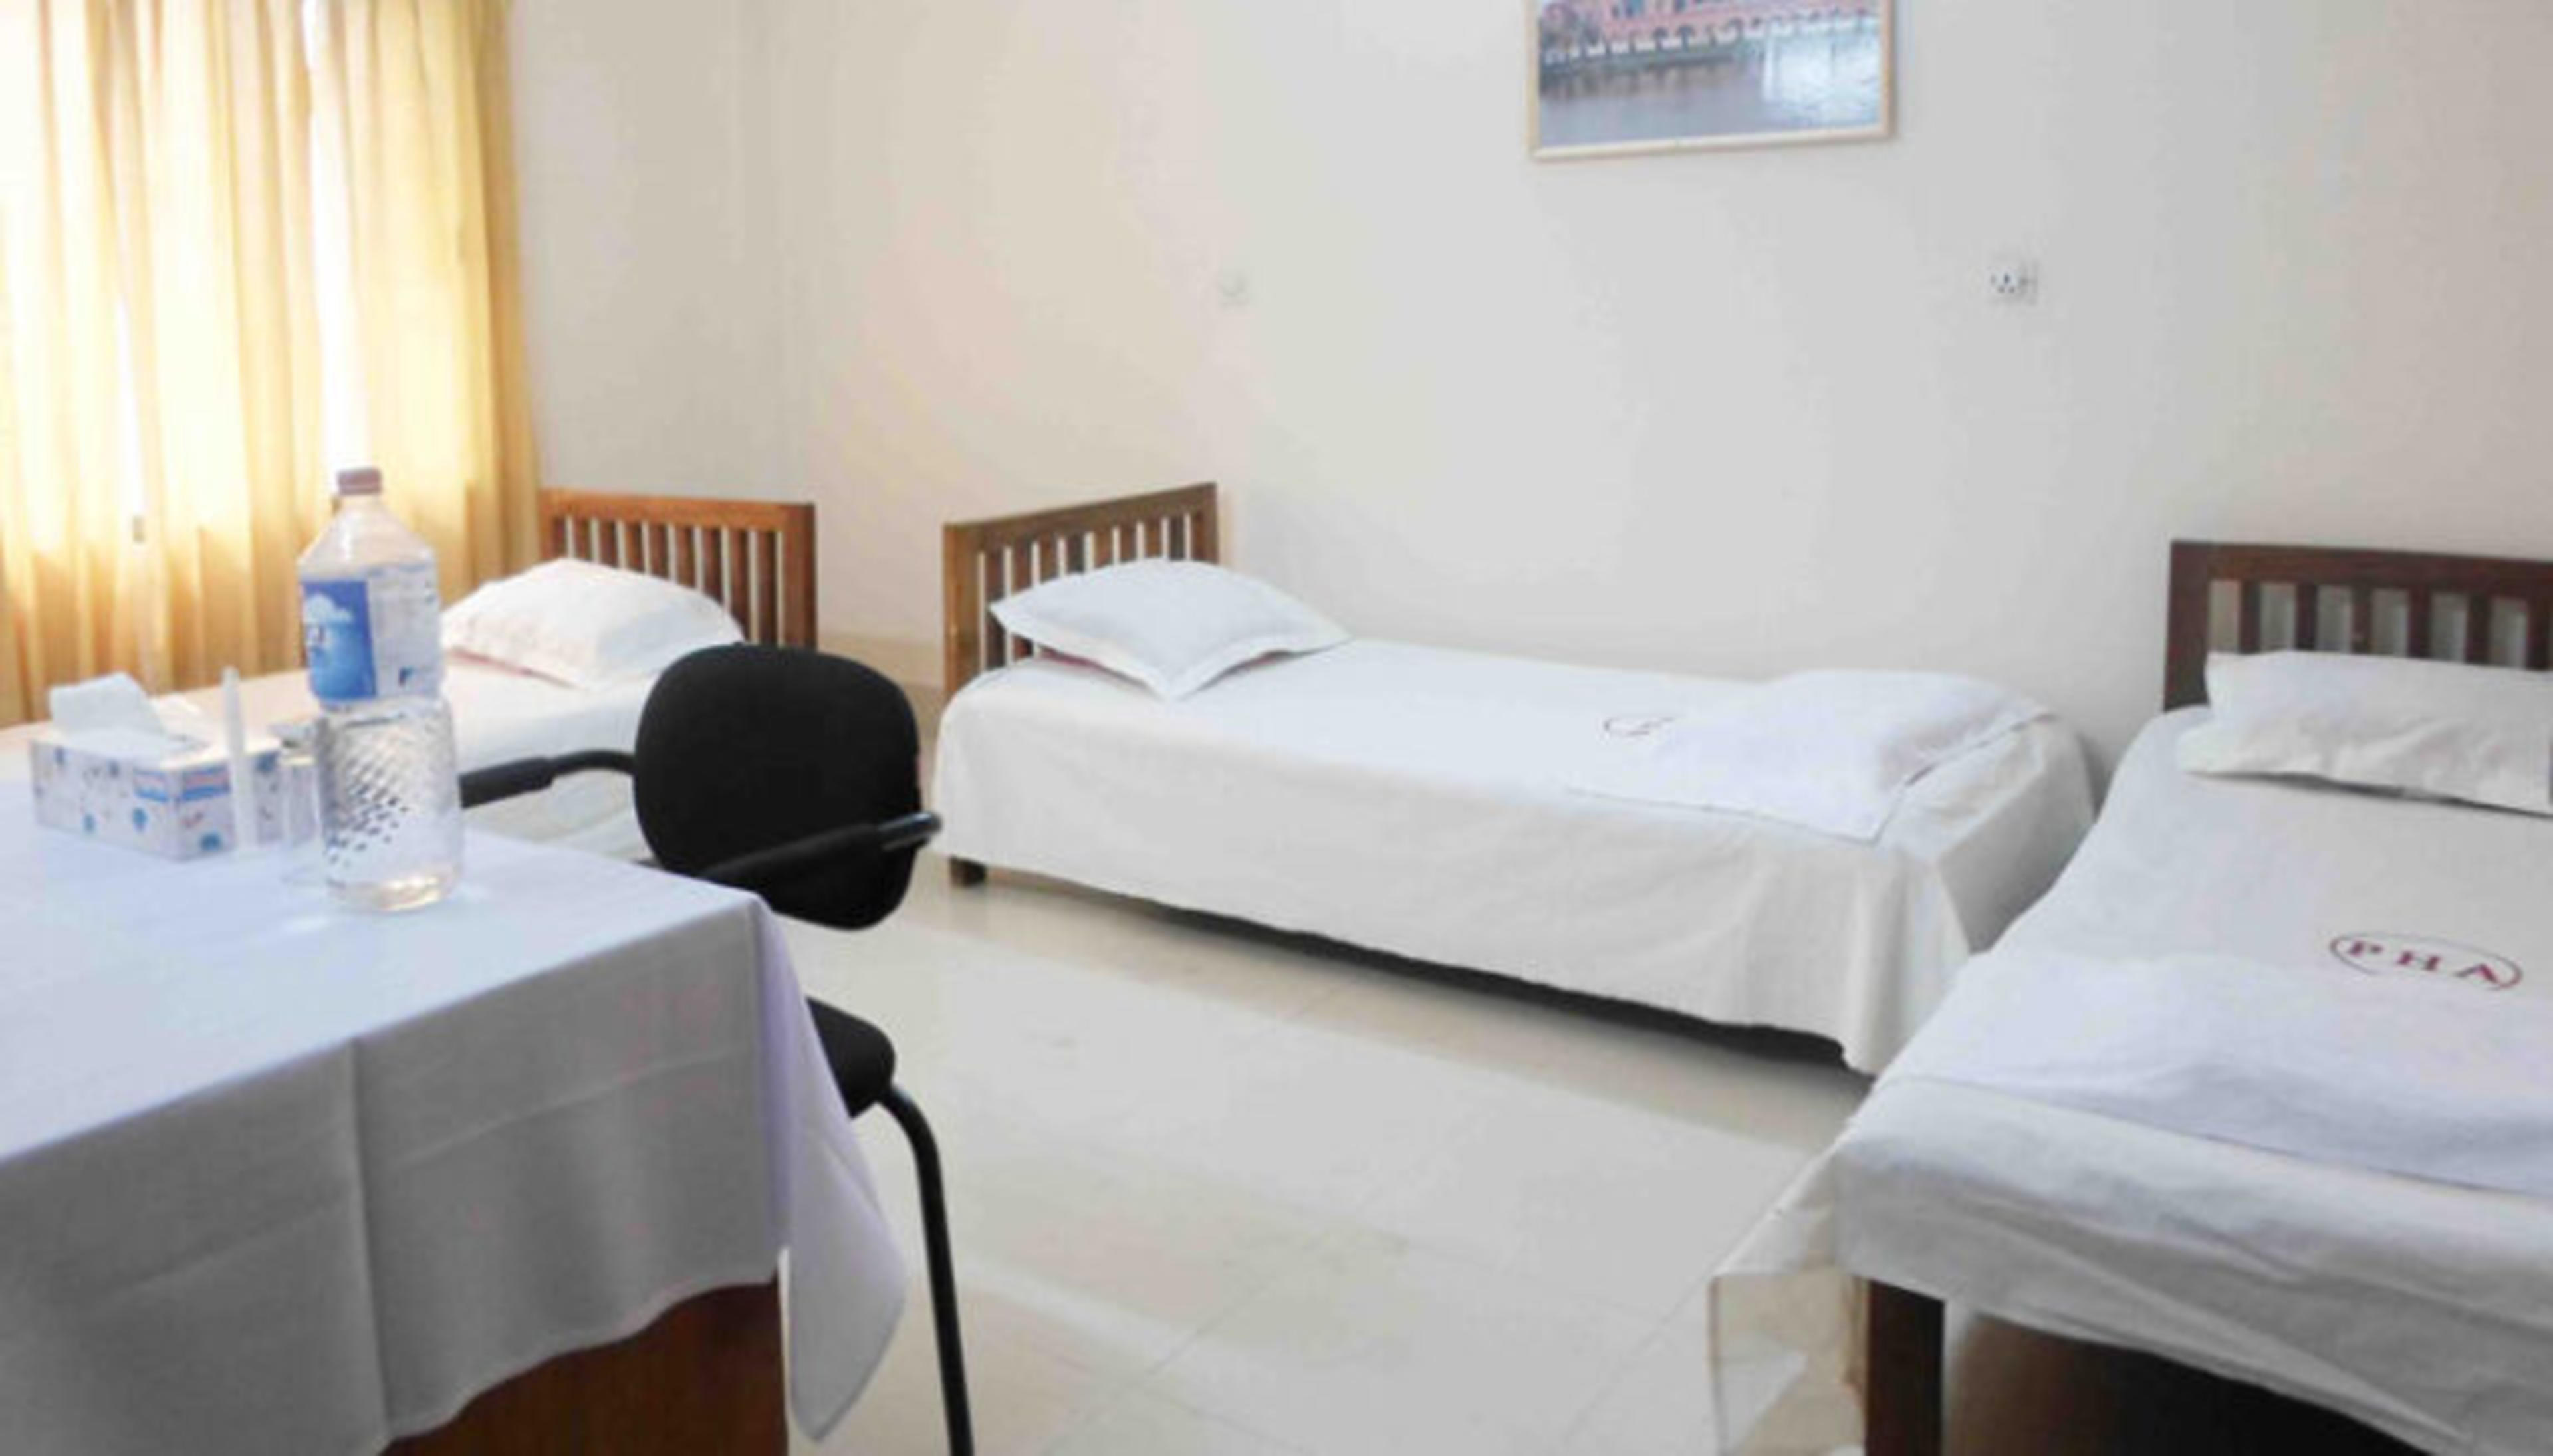
Provides 6 air-conditioned three-bedded guest rooms (Rooms 408, 409, 414, 415, 416, 417) on the 4th floor, accommodating 18 guests. Situated on an elevated floor, it guarantees a peaceful environment away from campus activity with dependable cooling, work desks, and shared bathroom facilities.
4th Floor Non-AC Rooms
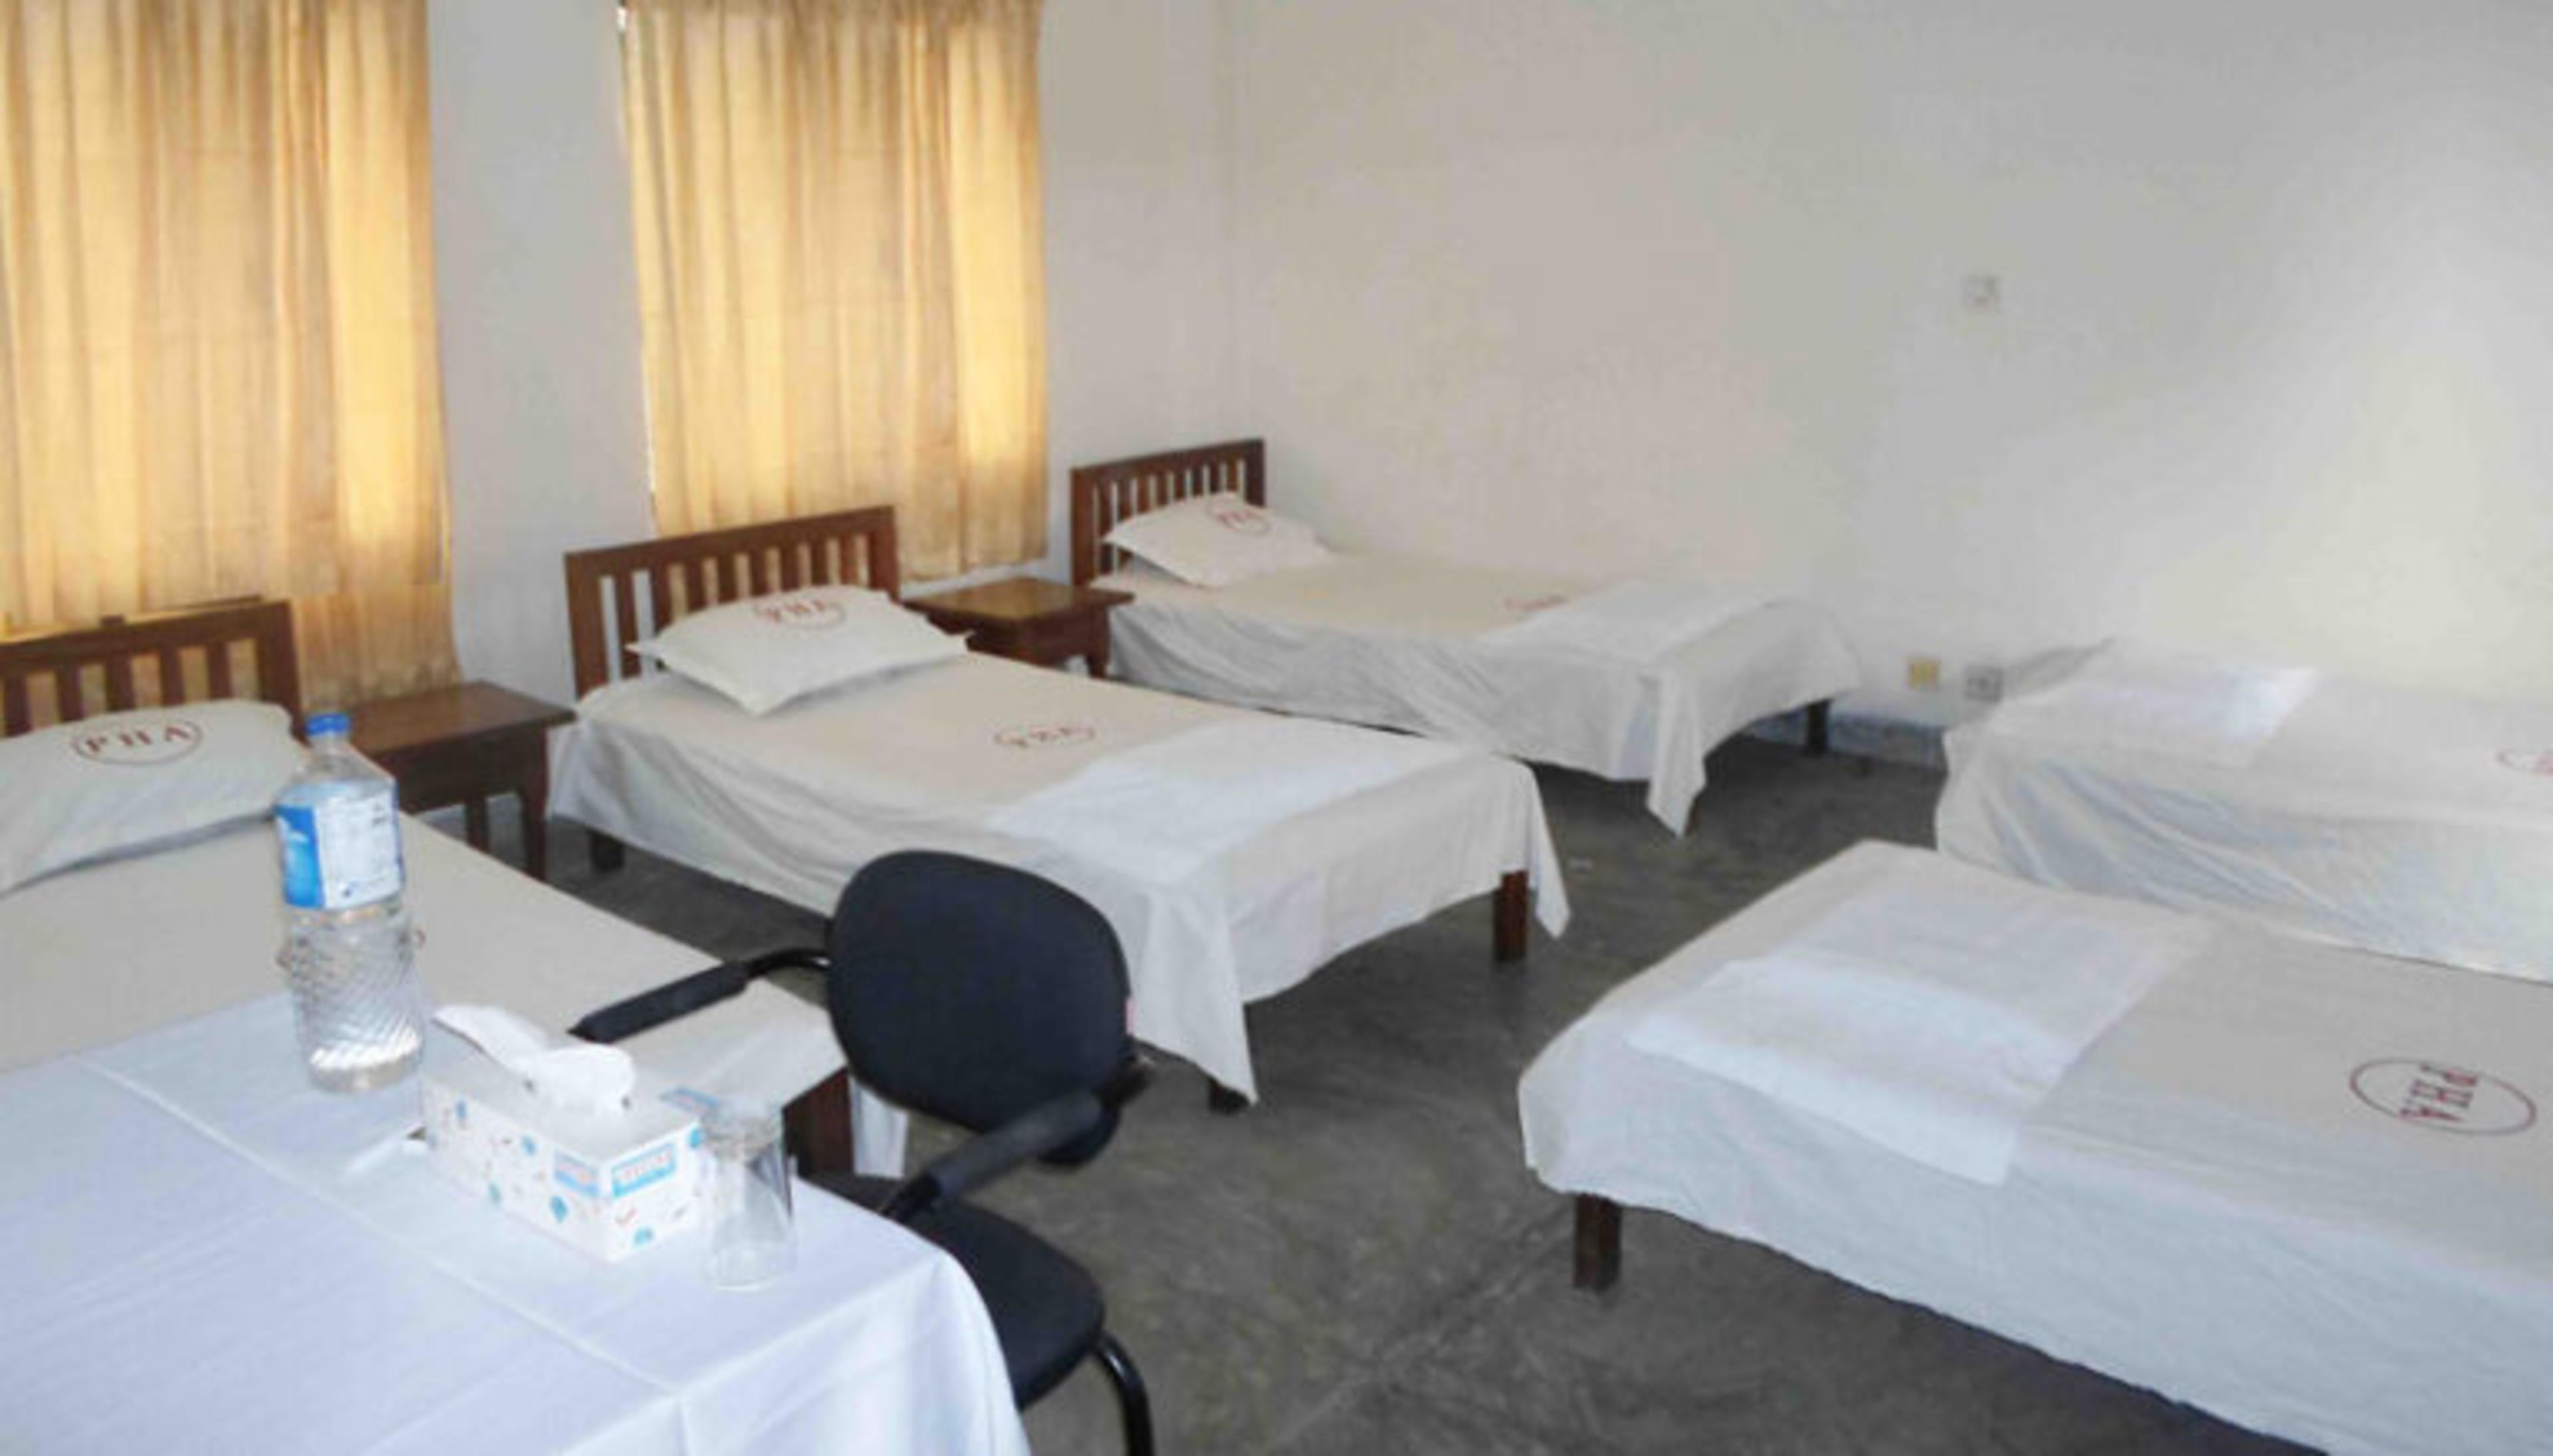
Contains 10 spacious non-AC rooms on the 4th floor accommodating up to 42 guests across 6 five-bedded rooms (Rooms 401, 402, 404, 405, 406, 407) and 4 three-bedded rooms (Rooms 410, 411, 412, 413). Offers wide windows with campus and lake views, ample cross-ventilation, and dedicated shared bathroom blocks.
5th Floor AC & Non-AC Rooms
The 5th floor provides 16 residential rooms accommodating 60 guests: 6 three-bedded AC rooms (Rooms 508, 509, 514, 515, 516, 517; 18 beds) alongside 10 Non-AC rooms (Rooms 501–507 [5 beds] and 510–513 [3 beds]; 42 beds). Features elevated campus vantage points and convenient shared bathroom blocks.
6th Floor VIP Deluxe AC Suites
Occupying the premier top 6th floor, this executive floor features 16 private Deluxe AC Rooms (Rooms 601 to 616) configured with 1 to 2 beds (32 to 48 guest capacity). Each room has an attached private washroom with a 24/7 hot and cold water geyser, executive study desk, and panoramic views of the PHA lake and campus grounds.